Tuesday, June 23, 2020

FULL STOP

Well, this may be the last post for a while.  I have run out of track.  

"But Carsten, how can that be?"  Well, I'm glad you asked.  

It all has to do with the picture-a-day calendar someone on one of the Marklin Facebook groups posted back in January:


I admired this photo for a good long time, specifically how cool and realistic the gentle curve of the station looked.  I have decided that, instead of straight station tracks, I want to use some of the Marklin 1-scale flex tracks to build a gentle curve into the station.  I have some of those Marklin 5998 flex track building sets, but was planning on using them to build the final curves I need on the ends of both of the ramps coming up from the middle section.  So now I need more of the 1020mm and 1176mm radius curves.  And they are hard to find and damn expensive!

That's not to say there hasn't been any progress...
This is the section of the layout against the back wall.  The place where trains are parked is the three track staging yard on the lowest level.  What sits above it are the two opposing ramps leading up to the third/top/station level.  These two will loop around and connect in the station.  If you look to the right of this photo you will see...
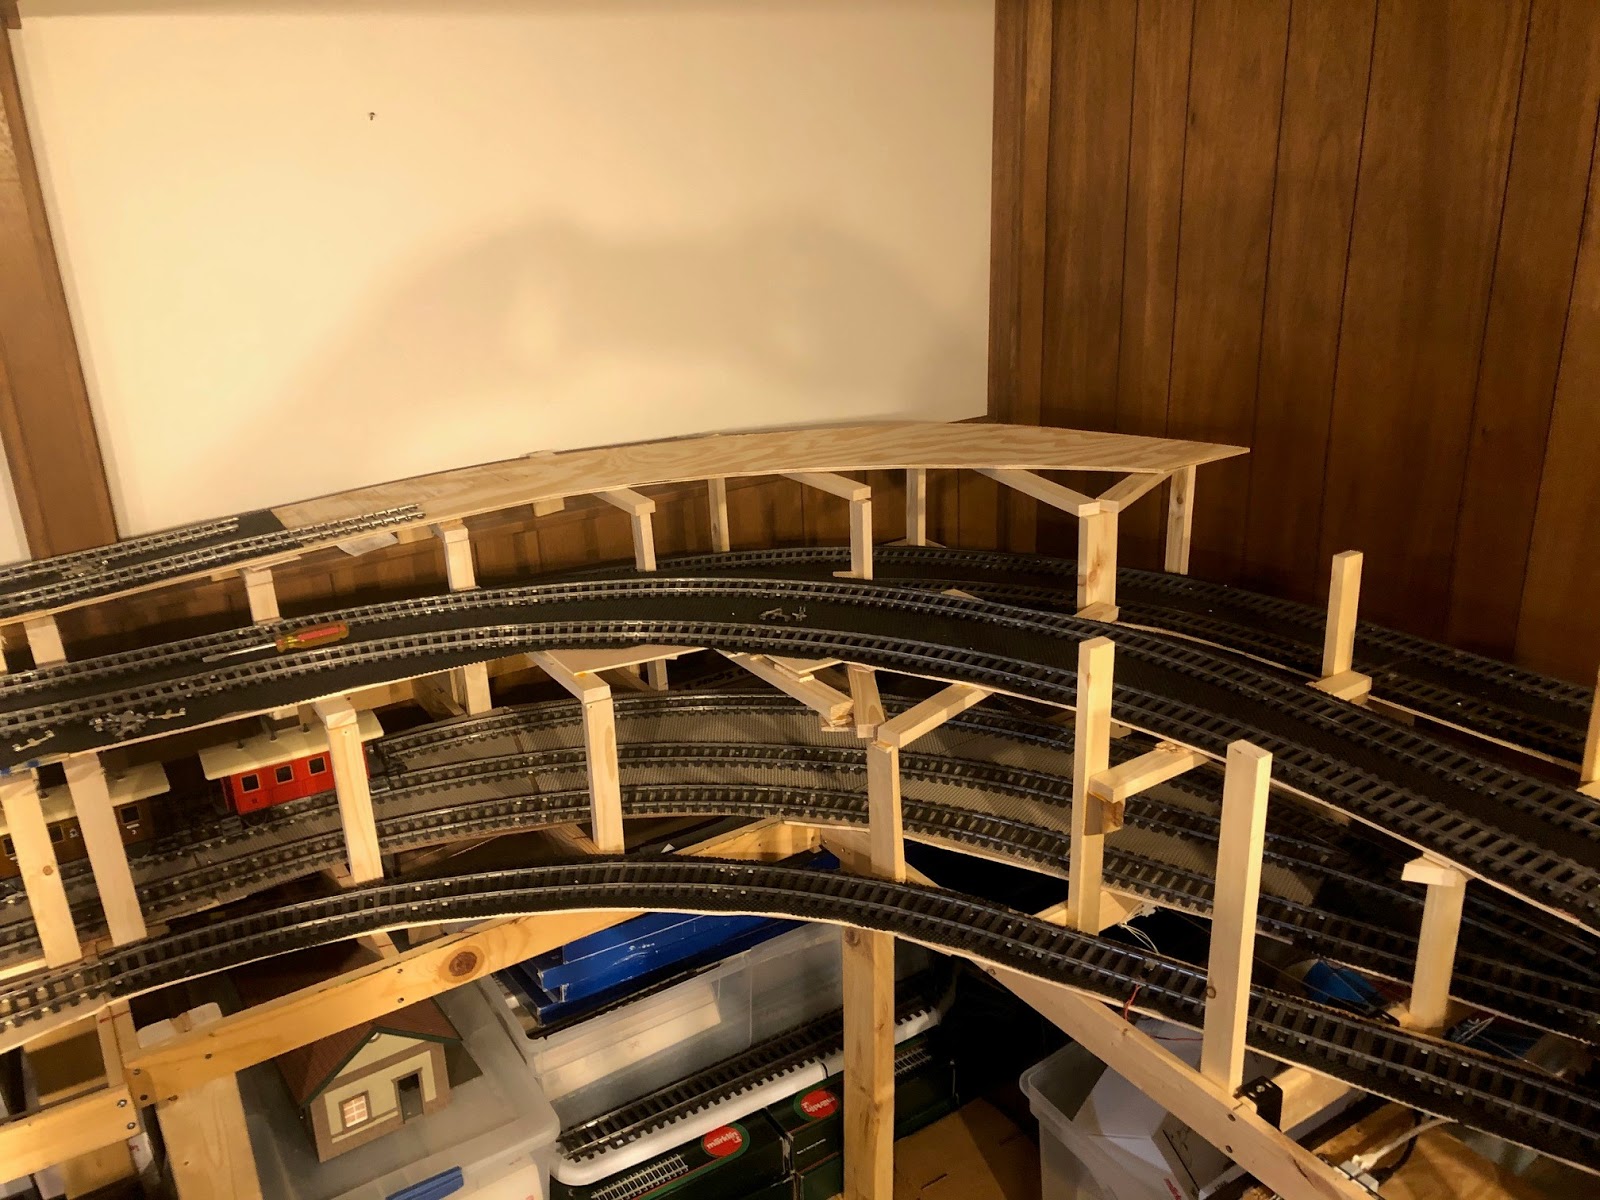

...the track benchwork swinging around towards the front of the layout.  The track will come around another 45 degrees at the end of the benchwork before the station switches.  Note the lack of curves.  To complete the curved section on this side approaching the station I need 6 of the 1020mm and 1176mm curves.  Now, if you were to instead look to the left of the previous picture of the two ramps you would see...


...the track benchwork from the middle level swing up and around the curve here, too.  Again, I'm missing some pretty important curved track.  However on this, the 'north' end of the layout, you can see that I have proceeded further with the building of the track roadbed, and that benchwork, at least provisionally, continues all the way to the front of the layout, where...


... I have done some provisional laying of track at the entrance to the station.  The right-most tracks (the shorter ones in the image above that split from the right-most curved turnout) are the station tracks in one direction, and the two tracks next to it are the station tracks going in the other direction.  The track on the left that comes off the left-most curved turnout will go to a small yard, only two or three tracks.  This small yard will give me the ability to take manual control of a train or two to do some shunting in the yard versus just watching trains run around the layout.  

Note how the two tracks in the middle (the two 'left' station tracks) have a slight bend to them.  These are, in fact, built with the Marklin 5998 sets.  In both cases I started the three-foot long section of flex track with a tighter radius and then went to a broader radius for the gentle bend in the station.  

As soon as I get my hands on the needed curves I will post again, hopefully with pictures of the rest of the station with the gentle bend in it... 


Friday, May 22, 2020

It's always the one you least suspect...

I was finishing up the second level (yes, it's done) and it occurred to me that I hadn't even tested all the train cars to make sure I had sufficient clearance between the tracks and the risers for the tracks above.  Sure, I had grabbed my longest coaches, but what about all the different locos and other train cars with overhang?  And most important, what about my 'pride and joy', my KM-1 BR50 steam locomotive?  

I held my breath for each locomotive- the V200 from MBW, the BR50, the Shunting Crocodile, and the pair of V36's.  I ran the three-axle 'Umbauwagen' and my longest freight cars.  I breathed a sigh of relief- all seemed to clear the layout without any clearance or interference issues.  As I moved trains out of the lower staging yard for the next phase of construction, the whole operation turned into a disaster.

This guy.  This little Marklin Maxi baggage car started around the layout on the bottom level behind a Maxi locomotive and proceeded to HIT EVERY SUPPORT on the front side of the lower level.

If you look closely you can see why.  That little step under the baggage door sticks out further from the track than anything else in my entire rolling stock collection.  I halfheartedly considered grabbing my Dremel tool and making quick work of the offending steps, but after my conscience stepped in, followed by a string of obscenities, I went to work with both shaving off some material from the supports and repositioning the tracks.  Between the two, the baggage car now clears all the risers interference free.

So for anyone out there who is planning and/or building an elaborate layout in any scale, be sure you check clearances with every piece of rolling stock you have.  Because like me, you may discover that your worst enemy is the one you would never expect... 

x

Wednesday, April 29, 2020

On To the Second Level and Center Section

The answer to the question in my last post about getting the second level done before Easter is "Yes, sort of".  I did get the bottom level and a good chunk of the second level completed, but it may have taken slightly past Easter to achieve it.

The beige roadbed on the right side of the photo above is the formerly white foam from the previous post.  I gave it a light brown paint job which will form the basis of ballasting it.  This way if there is any sort of gap in the ballast you won't see bright white shining through!  


I have started to install the risers for the top level, where the station will be.  When I first started the layout I tried to be very careful about the height of the original benchwork because I wanted to make sure that the top level wasn't too high up (it's hard to visualize when you don't actually see anything other than an empty room).  I'm a little nervous that I may have gone too high.  We shall see once the station is in place!
  

And finally I added the benchwork for the middle of the layout.  Unfortunately it means I have to duck now when I go from one side of the layout to the other, but it was time.  This center benchwork is where the two returns for the ends of the dogbone, one on the bottom and one on the middle level, are located.  As you can see in the picture above I have already installed supports and provisionally laid the track in the middle.  Also, in the foreground  of the photo you can see the two-track staging yard for the middle level on the left coming together via the switch in the foreground. EDIT: It occurs to me that the track plan shows that the staging yard for the middle level was supposed to be on the other side of the layout, above the lower staging yard.  I discovered that I needed a little too much space over there, and that it made more sense to have the staging yard tracks on the opposite side.  So a train coming from the station will enter the second level on the track on the inside of the second level (the track directly above the switch in the foreground), go across the middle via the upper return, swing around to the left in the back where the two-track staging yard starts, and then come down the left side, around the bottom / foreground, and back up to the station.  The idea is to have one train coming into the staging yard and the train on the other track going out.  This mixes up the traffic in the station a little.  

Next up is finishing the center section and the return loops, and adding the benchwork to make it up to the top level of the layout!

Wednesday, April 8, 2020

The Upside (if there is one) to COVID-19

I took a look at the January 23 post to see what progress had been made on the layout just over two months ago.  What would normally take years has been completed in a matter of weeks.  Without further ado...

I took my test oval apart (leaving the staging yard in place, of course) and began the bottom level main line.  I chose to leave off the 'return' on the dog bone that cuts through the middle of the layout so I wouldn't be restricting my access to the area in the interior of the layout, or have to duck and crawl under that center section all the time.  My plan is to leave that open as long as possible, likely until the bottom and middle layers have been built, and only installing it before adding the station on the top level.  The first step was to build the incline out of the bottom level and through the parade section on the middle level.  

The incline from the bottom level to the middle level has no tracks underneath it, so I could use some 1x10 plywood to build risers for the track.  Note the clamps on the risers- I switched from screws to glue to hold everything together.


The image above shows the same section (in the background) as the picture above it with plywood and shelf liner added.  I also have the curve on the right side of the layout done, coming up from the bottom level.

Next up is the parade section, which requires realistic track ballasting and scenery.  I used an old trick from the original Carstenbahn One using Styrofoam and a hot knife to form the roadbed.


The rectangular foam sheets get glued to the plywood roadbed and are carved to fit using the hot knife. 

  
Before carving the embankment it's important to place the track in its final position.  I have to make sure there is enough clearance between the tracks.  My passenger cars have the biggest overhang so I use a pair of those for clearance testing.   Although I used the Marklin 1-gauge flex track kits to have a gentle curve transitioning to the straight section of the parade line, I did have to use the 'swine radius' for part of the curve.  

Once the track was properly positioned, I use a self-bent wire in the hot knife to carve the edges of the roadbed.


And there is the result before painting and ballasting.  The flex track looks really nice,  Had I known how good this would look (and how short the parade section would be) I would have made the curve longer!


I have continued to build the roadbed on the second level.  The curved sections are particularly difficult to support.  In addition, I discovered that by putting the tracks on the lower level all the way to the edge of the layout I didn't leave a spot for the supports for the levels above it.  

My trio of clearance testers!

So that's where we are now.  The bottom level is done except for the wiring of the reed switches and the track switches, and the middle level has been started.

Now, can I get the middle level done before Easter?


Monday, February 17, 2020

I used to hate wiring...


So yes, I used to really hate wiring.  I don't hate it nearly as much anymore, thanks to a wiring system that was introduced to me by Tim Eckert, fellow Marklinist, over twenty years ago...

The concept is simple: instead of having wires running around the layout with occasional distributors to feed the track and accessories, the electrical bus is made up of several runs of bare copper wire that circle the layout, allowing hook-up anywhere a wire drops from above.  The bus can be created using any number of copper wire runs.  I chose four in total, which provide the following:


Brown:  accessory and track ground
Red: track power
Yellow: accessory power
White:  feedback ground


Most of you are familiar with the first three, as they are identical to the connectors on a typical Marklin (or other train) transformer.  The last one, the white feedback ground/return, is designed to reduce the wiring to the reed switches.  You see, the way my feedbacks work is that the reed switch closes when a magnet passes over it, completing the circuit back to the S-88-style module to 'sense' the location of a train.  I'm able to tie all the wires on one side together into the bus and only need to come back with one wire.  Here is a visual representation using the feedback modules from Digikeijs:
See how the light-brown wire connects all the common terminals together?  That's why I added another bus wire.  Of course, I'm using reed switches while the image above shows using Marklin HO track to close the circuit, but the principle is the same.

Anyway, back to my bus wires.  Here is how things look from above the layout looking down through the benchwork:
I added small tabs of colored electrical tape about every three feet all the way around the layout to reduce the chance that I hook things up wrong.  The rolls of colored tape are readily available at most home stores, and even at my local Ace Hardware.

I originally considered drilling holes in the benchwork for running the bus wires, but ended up using eyelets instead:
Two things to note in the image above:  First, the eyelets are positioned on every other piece of benchwork.  I realized it was fairly pointless to put them on every single span, as long as the wire is fairly taught (but not too taught, as it is copper and will stretch over time).  The other thing you'll notice is an extra eyelet to the left (in the image above) of the eyelets with the bus wires running through them.  This eyelet appears on every span of the benchwork.  It will be used for those wires that drop down from the layout overhead and run to either a feedback module or an accessory decoder.  Each switch will have two wires, while uncouplers or reed switches will have one wire to run. 

Here's a final picture from underneath the staging yard on the lowest level.  Even in the dark it's easy to identify the bus wires by color.  Still, I plan to have lighting underneath the layout for easy troubleshooting...
A couple of comments:  First, make sure you space your wires fairly far apart, I'd say a minimum of 4 inches.  This is so you can get a wire attached to one bus wire without pushing on the one next to it.  More importantly, when you turn a corner you need to be careful to maintain the space between the wires.  In fact, it would be good to have an intermediate diagonal brace with a set of eyelets on it.  The image below shows why corners tend to be tricky:
The brown rectangles represent cross spans of benchwork with either through-holes or eyelets underneath.  The three colored lines represent three wires of the electrical bus.  See how close those wires get together when you have a sharp bend and a fair distance from the two perpendicular benchwork pieces / eyelet sets?  If the wires are insulated that's not a problem, but with bare copper wire this is just asking for an electrical short...

If you choose to solder your wires to the bus you'll also need some room for your soldering iron and the solder, another reason to space your bus wires fairly far apart.  And this buggest from personal experience: If you are soldering, have a good, hot soldering iron.  You'll probably find yourself bending over the layout or crouching underneath to solder wires to the bus, so the sooner you can get the bus and connecting wire hot enough to solder, the better it will be on your joints and back!  I'm actually going to try to not solder my wires to the bus, but rather to use liquid insulation for maintaining the connection.  But more about that in a future post...

It may be a couple of weeks before we tackle the next stage of the layout, which is the roadbed for the track to go from the bottom level of the layout to the middle level.  This will give us a very clear understanding of what challenges the grade will cause...


Monday, January 27, 2020

The Track Plan

Greetings, everyone!  It occurs to me that I haven't ever published the track plan.  I designed the whole layout using Winrail, a software I have used for decades.  The layout is a dogbone design, meaning it's a double-track railway line with loops at each end.  In my case, the loops are one and two levels below the station, so it's what is known as a folded dogbone layout.  I also have staging yards on each loop level, allowing me to switch off trains and provide some variance in what runs around the layout.  Let's go through the levels one-by-one...

Bottom level:  

This is the section I'm currently working on.  The three-track staging yard in the upper section of the layout plan above is completed.  Trains enter the staging yard from the right and exit to the left.  Then they make a half-circle before looping back towards the top of the track plan, completing the dog bone end.  The main line proceeds around the circumference of the bottom level while gaining height in a 2% grade.  By the time it comes past the front of the layout again (the area in yellow) it is at the same height as the middle level.  The area shown in yellow is actually the only part of the track plan here that will be in view.  It is the 'Paradestrecke' or 'parade line' and, although the track plan shows it mainly straight, will be built using Marklin's you-build-it flex track.

Now for the middle level:

This level sits about 20 cm above the lower level.  Because it has to fit inside the tracks coming up from the lower level and the tracks coming down from the upper level, the staging yard is smaller- only two tracks.  Still, it will allow one train to come in and another to go out, providing some variety to the train traffic in the station.  This entire end of the dogbone is located out of view of the spectator.  

Top level:

Here is the train station, located on the top level.  The track plan for the station is provisional- I'll decide exactly how I want the station to look and whether I want to add some stub sidings for freight cars, additional passing sidings in the station, etc.  Again, the station itself will be visible, but the track will come out of a tunnel and disappear into a tunnel at both ends.  Because of the use of  unrealistic 1020mm (the so-called 'Schweineradius' or 'swine radius') and 1176mm curves I have designed the scenery to hide those curves as much as possible.  As you can guess, 'A' connects to 'A' and 'B' connects to 'B' on the other levels.  The grade down to the lowest level is mostly 2% and the grade down to the middle level is about 3%.  

The single biggest comment I can make regarding track plans is this: Don't be afraid of multiple levels.  It allows for so much more in a limited space than a single level does.  I strongly recommend, however, that you actually lay out some track before construction to see how tracks on multiple levels interact.  I did this when designing this layout and discovered a few places where tracks didn't have enough clearance from the level above.  This is why the middle level is narrower than the lower level.  In the original design the middle and lower levels were identical, but when I laid out the tracks I discovered the interference issues.  

Thursday, January 23, 2020

Laying the first track and firing up the laptop....

I think that, had I made it a New Year's Resolution, "playing more with trains" is a resolution I could have kept!  There has been significant work done on the layout in the past couple of months.
The three-track staging yard on the lower level was completed.  I cut wood to sit under the tracks on the benchwork instead of just leaving the whole top covered with plywood.  Why?  First, the cross-braces of the table frame will serve as supports for the risers and track as it ascends / descends from the upper levels.  Also, by only putting wood under the tracks, it allows me to reach tracks from under the layout that would otherwise be impossible to access.  Finally it allows light to shine up from underneath the layout for troubleshooting.  I unboxed several of my F-Zug passenger cars to use for clearance testing as I laid out the track.  This is a very important step, and I encourage everyone to find your cars with the longest distance between wheels and those with the longest overhang in front of wheels.  Then run them on each track next to each other, moving them by hand to test every possible interaction.  It took me a long time to work out the placement of all three tracks to insure minimal interference between cars.  I got about 90% there, and have my fingers crossed that I won't regret that last 10%...  Anyway, here is how the staging yard looks now that it has been completed:


You'll notice in the picture above that there is something between the track and the plywood.  It's actually shelf liner designed for work benches.  It's available at Lowe's and Home Depot for those of you in the states.  This is not the paper shelf liner for the kitchen, but a foam-like liner a couple of millimeters thick.  It isn't cheap, but it does a very nice job of sound deadening.  I had a loop of track with half on the mateiral and half just on the wood, and the difference was noticeable.  I don't plan to put it under the track that will be visible, but for the hidden areas and staging yards it will help keep the noise down.  

Observant visitors may notice there is something else between the ties in the image above.  They are cylindrical reed switches, installed to allow automation of the layout once it's finished.  I purchased thirty of them and am already convinced that I will need more.  Here is a close-up of how they look in the track:


Each track in the staging yard has three such sensors to identify the beginning, middle, and end of the siding.  The Carstenbahn One track plan will have the main line broken into a series of blocks to allow the operation of multiple trains on the same line, and each block will have at least two such sensors.  They are set at the same height as the top of the rails, and I have placed magnets on the bottom of the locomotives using double-sided adhesive foam pads from 3M.  My testing has found that the reed switches are very reliable even when locomotives pass at high speed.  This will be my solution for detection throughout the layout when I add computer control.
  
So far my relationship with computer control has been love/hate.  I spent several weekends working with iTrain, a very sophisticated piece of software that had some nifty features at a very affordable price point.  Unfortunately I got very frustrated with the manual (the software comes from Holland and the manual was translated into English) trying to set up a very basic control of the staging yard and the loop of track.  I abandoned it mid-January and switched to TrainController by Railroad & Co.  This software is much more expensive for what I want to be able to do, and I think the resulting switchboard is much less attractive than the iTrain one, but it only took me a day to do everything I wanted to accomplish and more.  Not only was I able to have the trains pull out of the staging yard sequentially and take a trip around the loop, but I was also able to make the passenger trains stop at the 'station' for 10 seconds before proceeding while the freight train passed right through without stopping.  Plus the manual was much easier to understand.  Still, my experience is anecdotal.  I encourage anyone who is looking at train control software to consider your options carefully and do your research before committing to one or the other.  

The next step is to pull all the plywood sheets off the table tops and begin adding track up to the next level...